Skip to property details
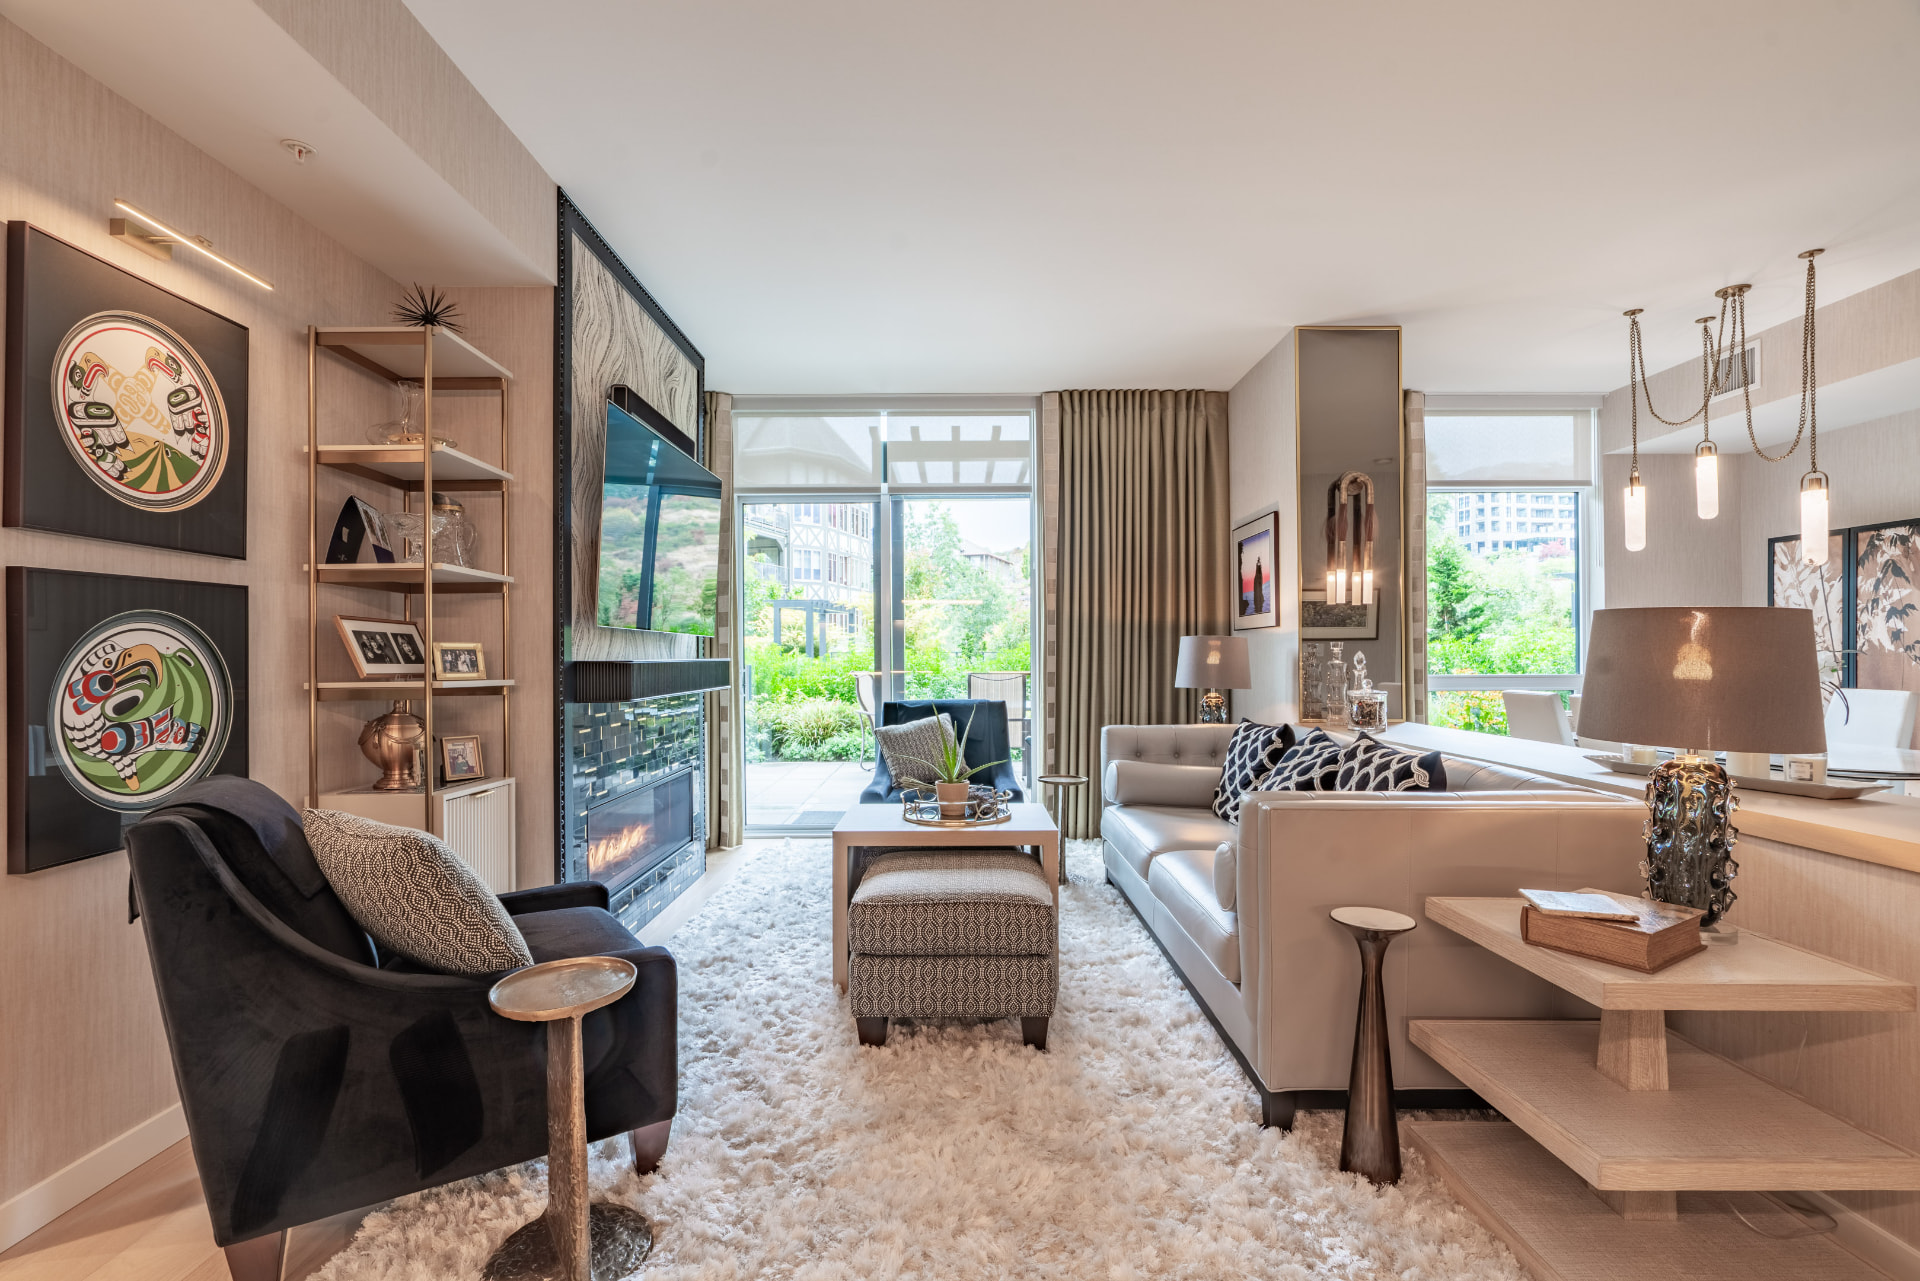
Living room with gas fireplace opening to the Garden Terrace and landscaped patio

NOW PRESENTING

605 – 2000 Hannington Road

One Bear Mountain · Bear Mountain · Langford

A 1,700 sq ft, two-bedroom-and-den Garden Terrace home in a 2024 concrete building, steps from the 18th hole at Bear Mountain.

Bedrooms + flex room
2 + Den
Bathrooms
3
Finished sq ft*
1,700
Concrete construction
2024
Underground parking + storage
2

*Measurements from the strata plan — buyer to verify.

THE HOME

Two bedrooms, a den, and a garden at the door

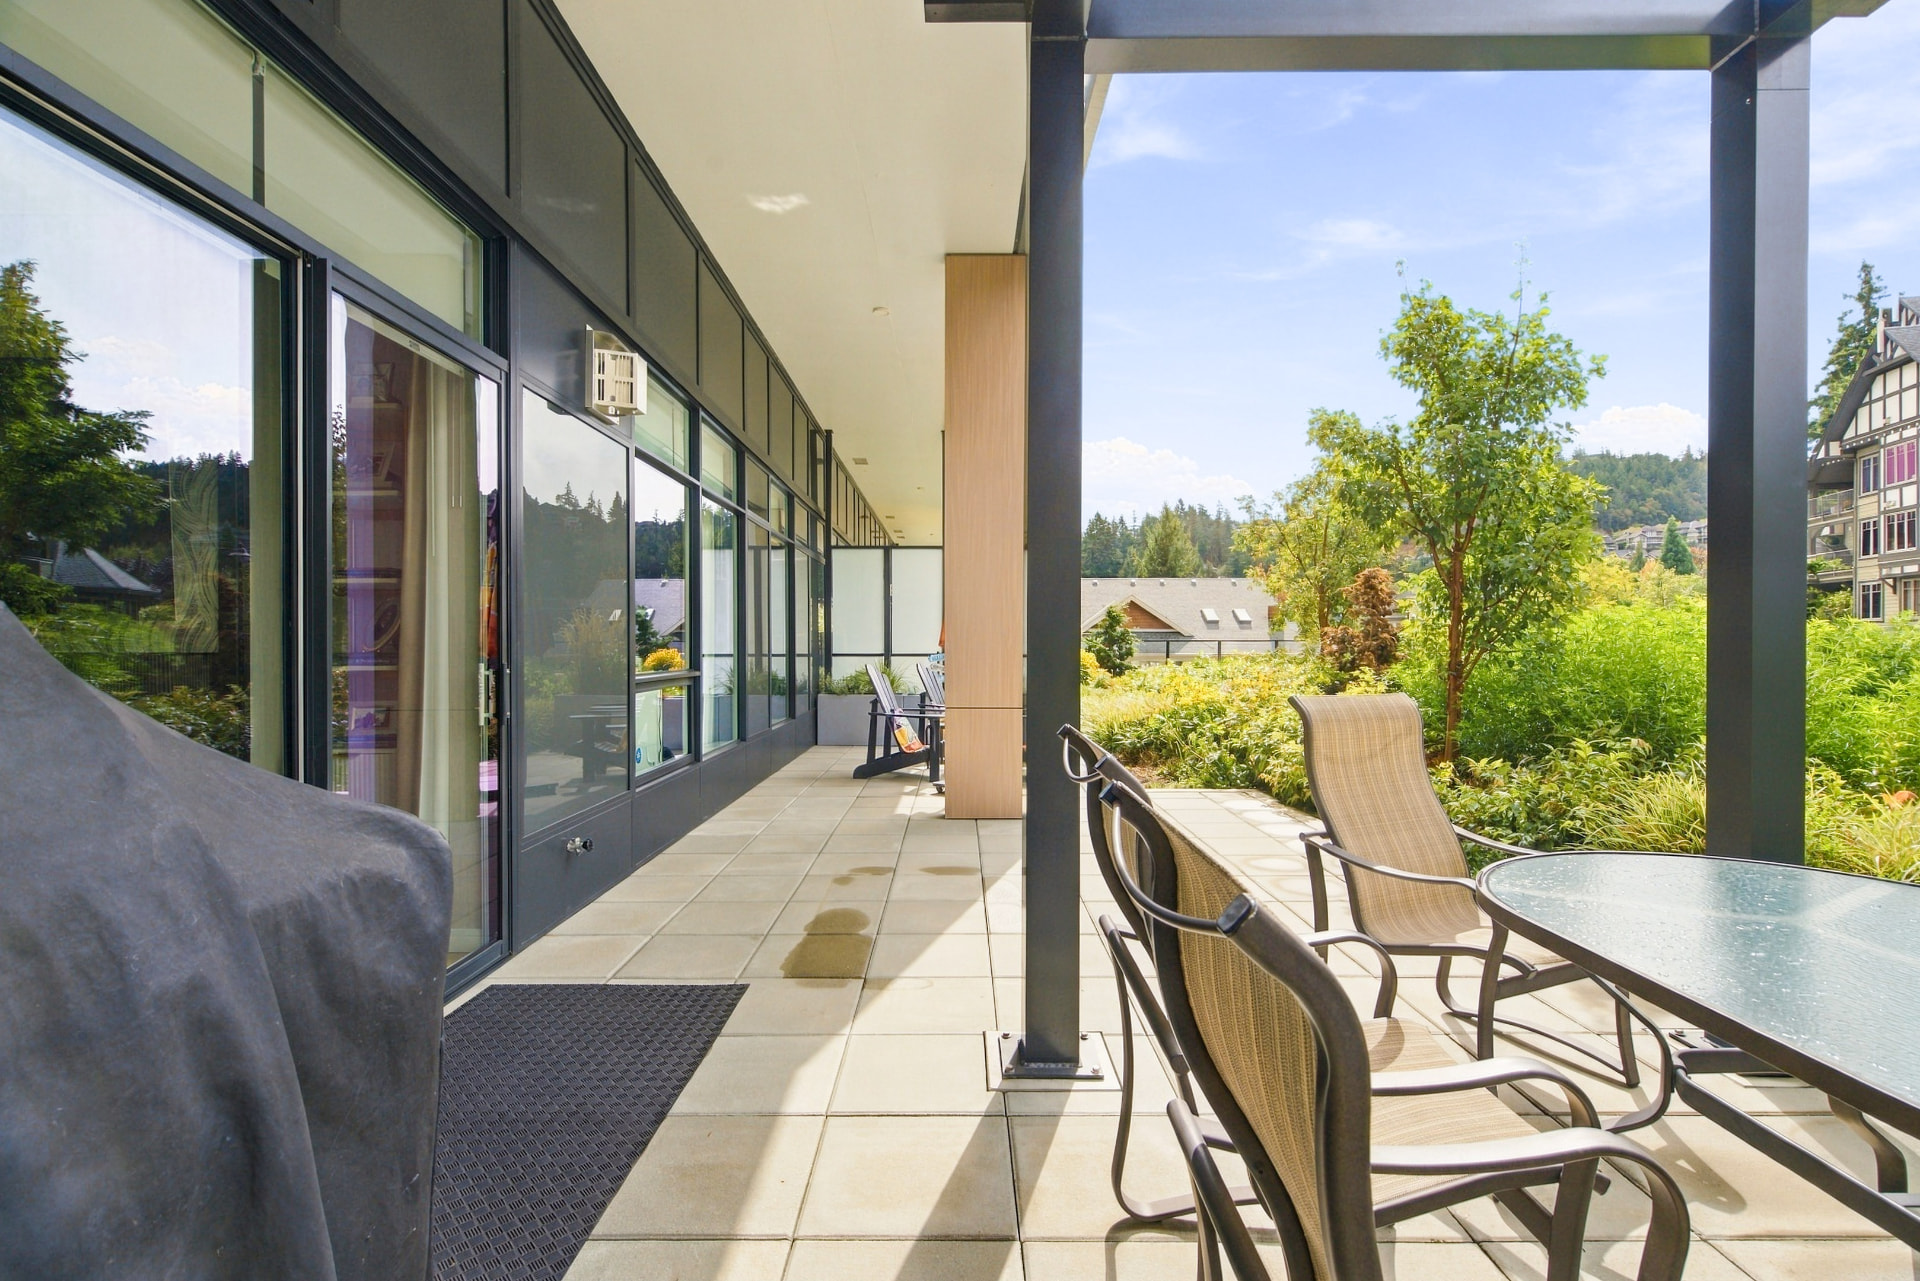
Covered Garden Terrace patio with outdoor dining furniture and landscaped grounds

A garden at the door, not a balcony

Garden Terrace homes sit at grade, so the patio is part of daily life rather than a trip in the elevator. This one is a covered outdoor room with tiled flooring, opening onto maintained gardens and a water feature. The strata plan shows 1,700 finished sq ft plus another 459 sq ft of patio — most condos at this size offer a fraction of that outside.
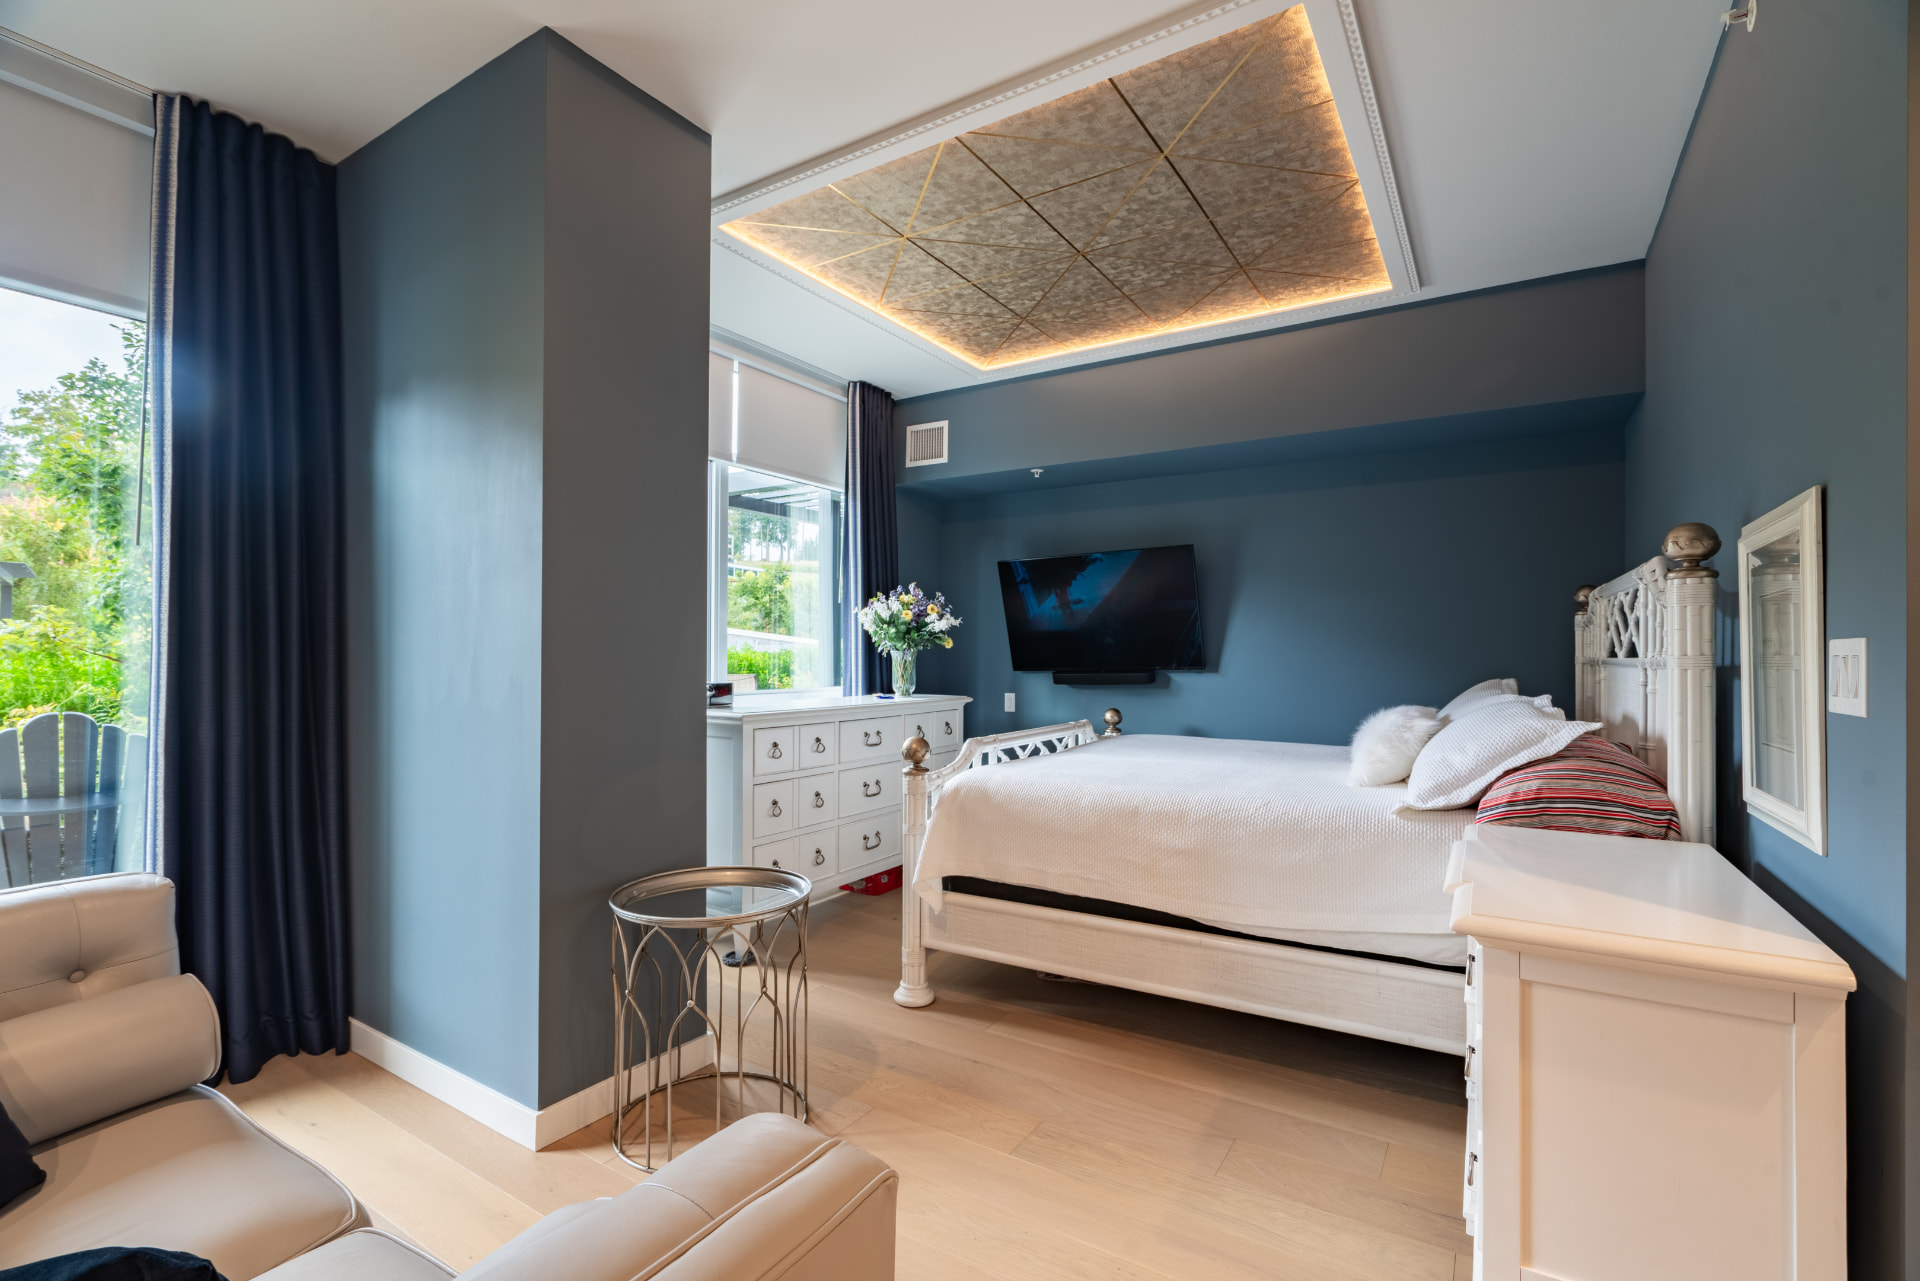
Primary bedroom with garden outlook and coffered ceiling detail

Two bedrooms, two full bathrooms each

The primary suite has a five-piece ensuite and walk-in closet. The second bedroom has its own four-piece ensuite and walk-in, so guests or long-staying family are not sharing a hall bathroom. The den sits separate from both and takes a desk without rearranging the living room.

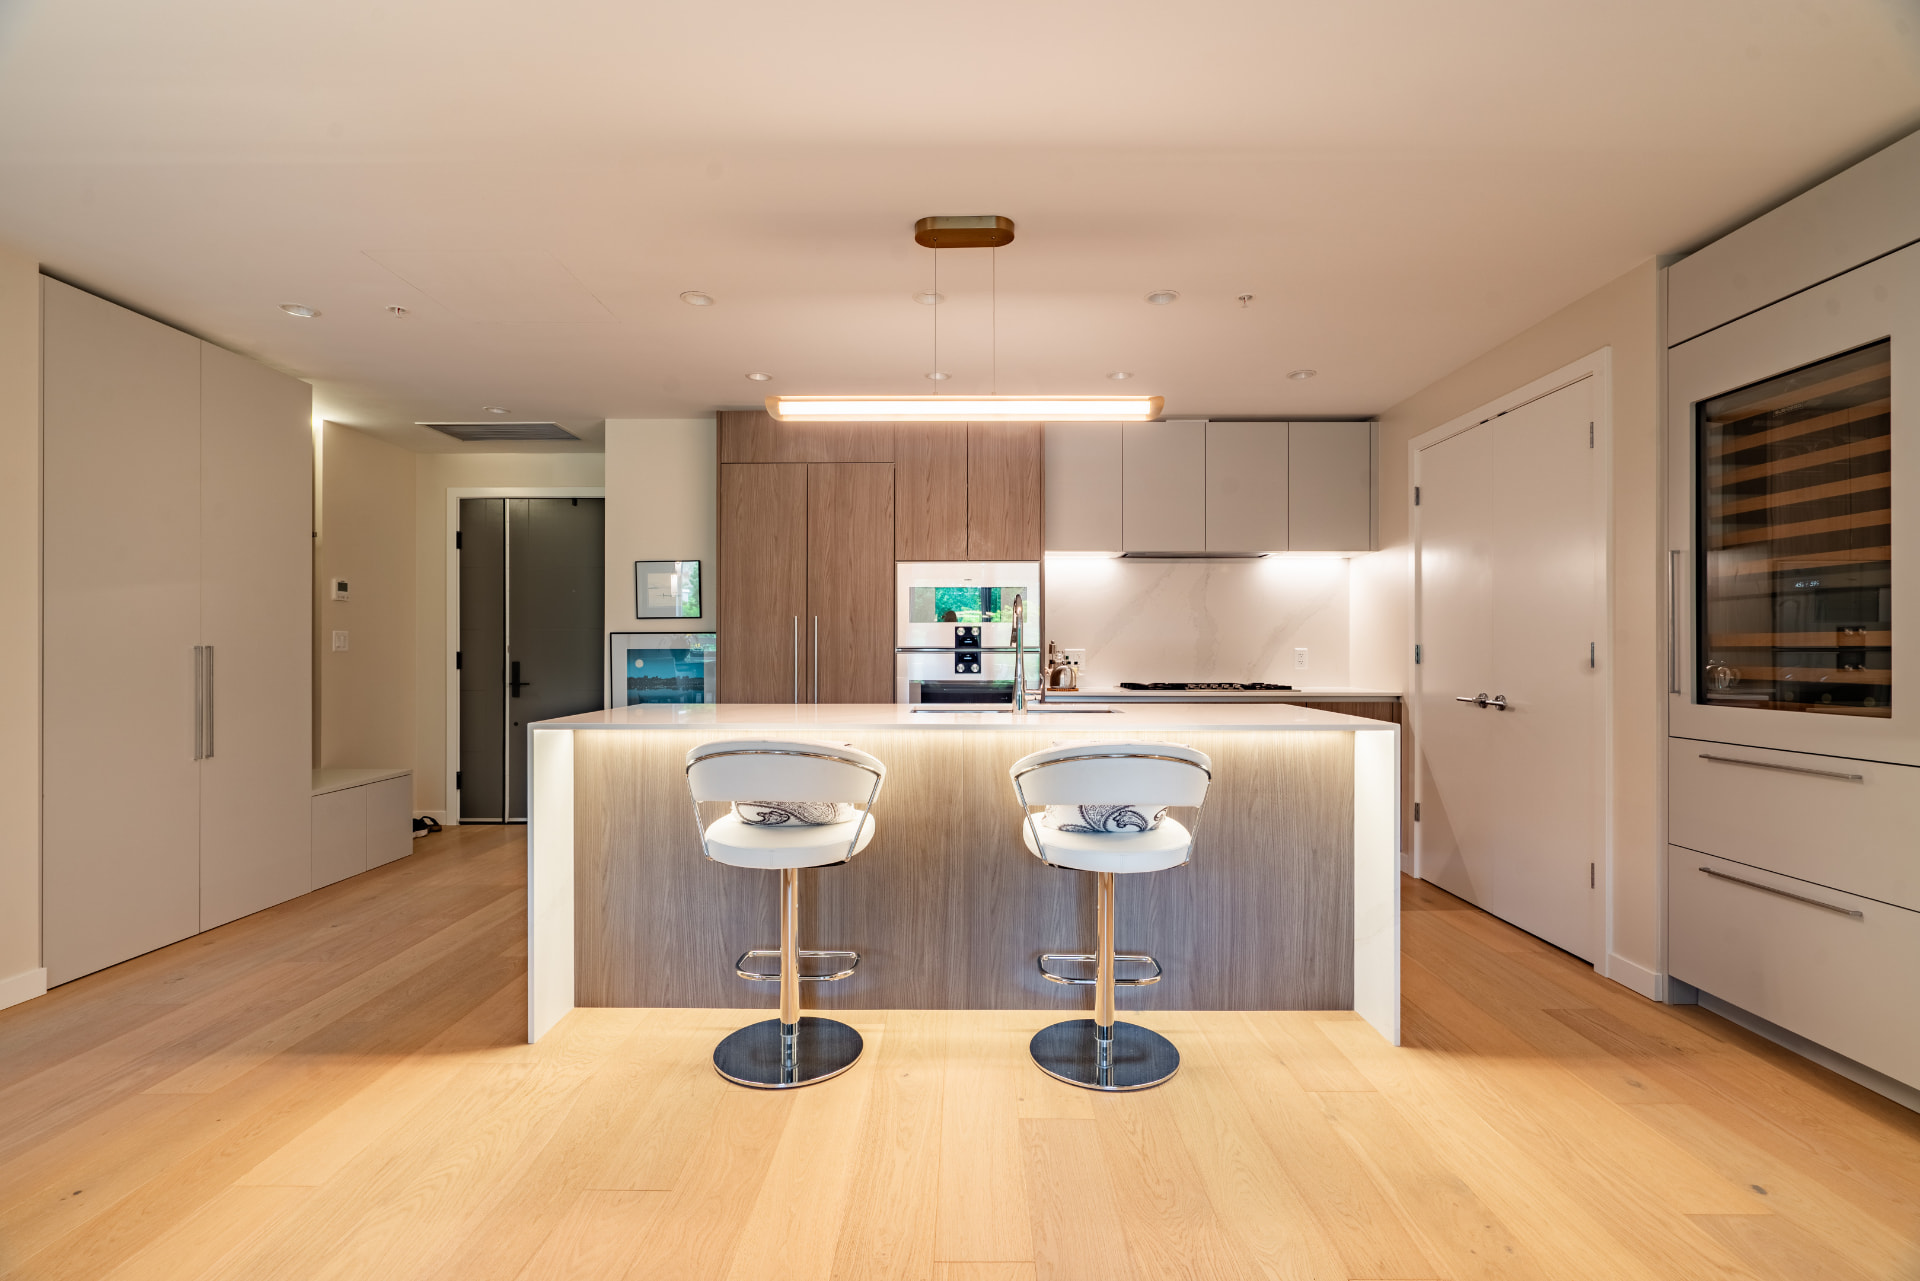
Modern kitchen with quartz island, oak cabinetry, and integrated appliances

Concrete in 2024 — everything original, nothing patched in

Poured-concrete construction means solid separation between homes and a building envelope still inside its first years. In-suite laundry, air conditioning, a gas fireplace, quartz counters, and stainless appliances were part of the original specification, not upgrades added along the way.

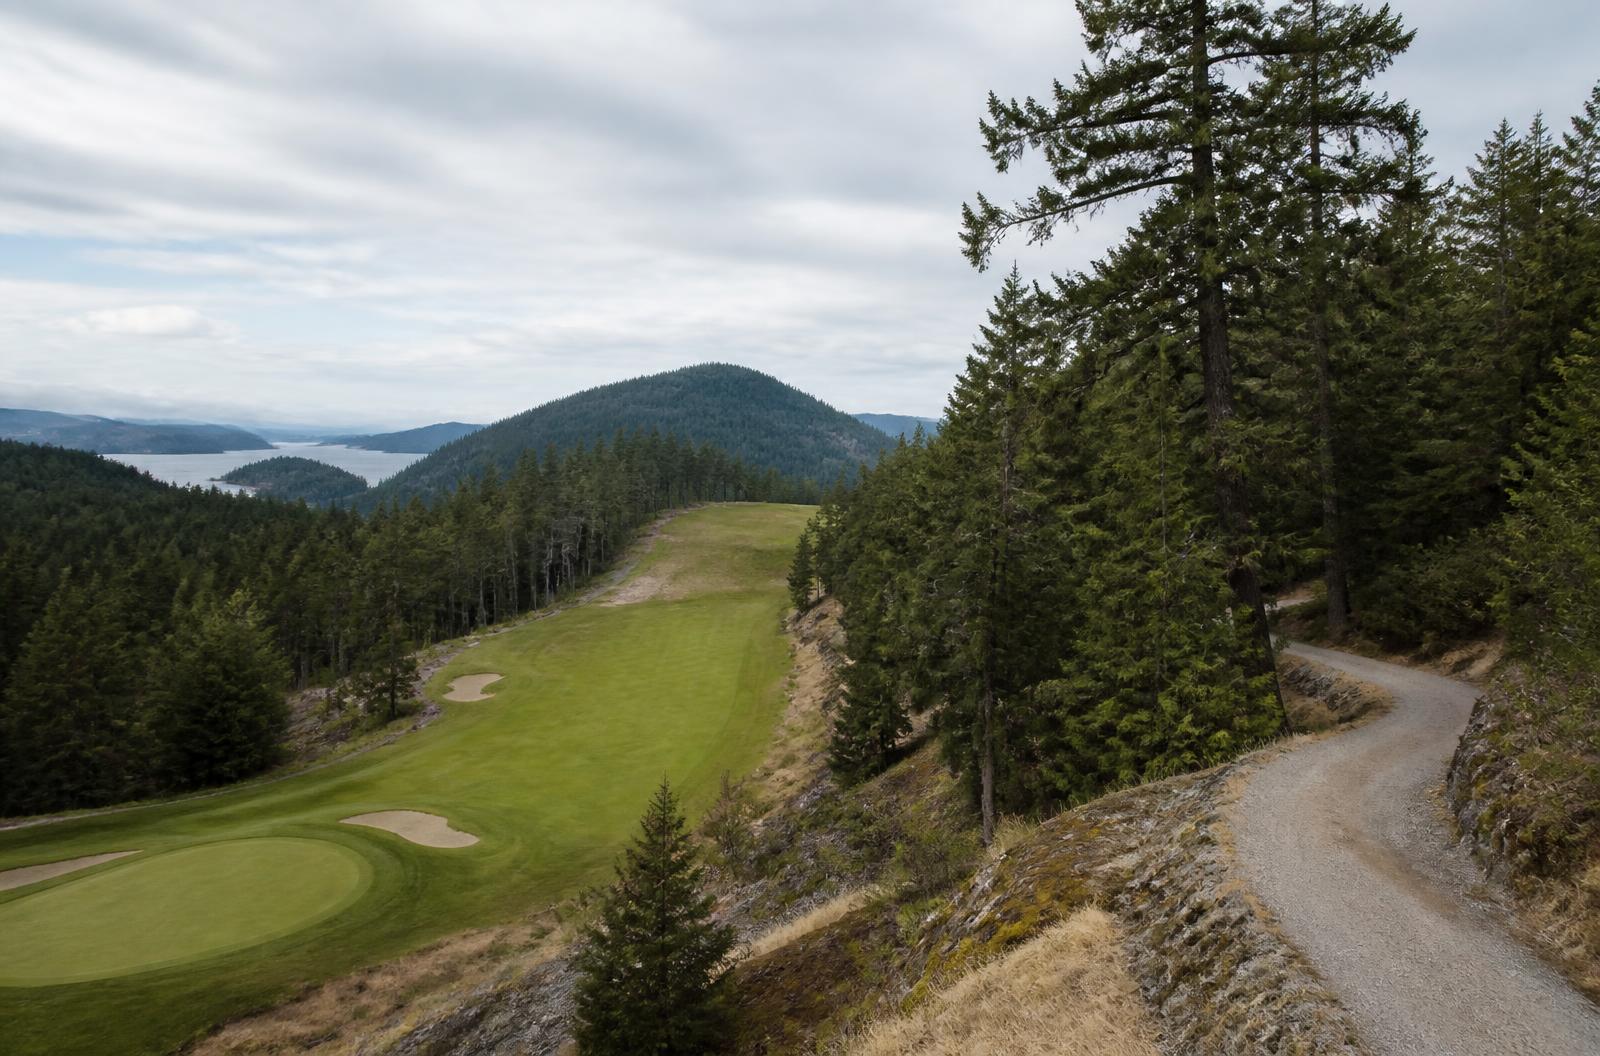
Bear Mountain golf course and trail network among forested Vancouver Island hills

Southwest, over the course

The windows face southwest over the Bear Mountain golf course, so the light runs long into the evening and the view holds through the seasons. The 18th hole is close enough to walk, and the surrounding forest keeps the street quiet.

VIDEO TOUR

Walk through all 1,700 square feet.

LAYOUT

A considered single-level plan

Measurements from the strata plan — confirm before writing an offer.

THE BUILDING

One Bear Mountain

Swimming pool

A shared place to swim and unwind.

Fitness centre

On-site space for regular training.

Concierge

A staffed point of contact in the building.

Secured entry & elevators

Controlled access through shared areas.

Parking & storage

Two underground stalls plus separate storage.

Bike & dog facilities

Bike storage and a dog-wash station.

Landscaped grounds

Garden areas and shared lounge spaces.

COMMUNITY

Life on the mountain

Bear Mountain is a neighbourhood first and a resort second — golf and forest trails at the door, with Langford's everyday services a short drive down the hill.

Bear Mountain golf course and trail network among forested Vancouver Island hills

The 36-hole golf resort gives the neighbourhood its shape — homes back onto fairways, and the trail network starts where the pavement ends. Kilometres of forest paths run through second-growth terrain, used daily by walkers, runners, and riders rather than kept for show.

A weekday here is quiet by design: coffee at home, a round or a trail run before work, groceries and errands handled in Langford on the way back up. The shops, restaurants, services, and recreation centres of Langford sit close enough that nothing about mountain living costs a detour.

Many people get to know Bear Mountain from a distance first — comparing areas online, watching listings from another province. Seeing it in person settles the questions quickly: the quiet is real, the trails are used, and the drive to town is shorter than the map suggests.

PROPERTY PACKAGE

Request the full property package

Floor plan, feature details, and neighbourhood notes — sent straight to your inbox.

Required fields are marked with an asterisk.

Professional portrait of Alex Hughes, lead agent with North Pacific Homes Group

LEAD AGENT

Alex Hughes, REALTOR®,
Personal Real Estate Corporation

Lead Agent

(250) 634-2141 Alex@NorthPacificHomes.ca

VREB MLS® Gold Award recipient · eXp ICON Agent.

with Ricki-Lee Jewell and Steven Reilander, North Pacific Homes Group.

North Pacific Homes Group – eXp Realty · 301-3450 Uptown Boulevard, Victoria, BC V8Z 0B9 · Hello@NorthPacificHomes.ca